I
Scope Conversation
We sit down — in person or remotely — and identify which disciplines your project requires. No obligation.
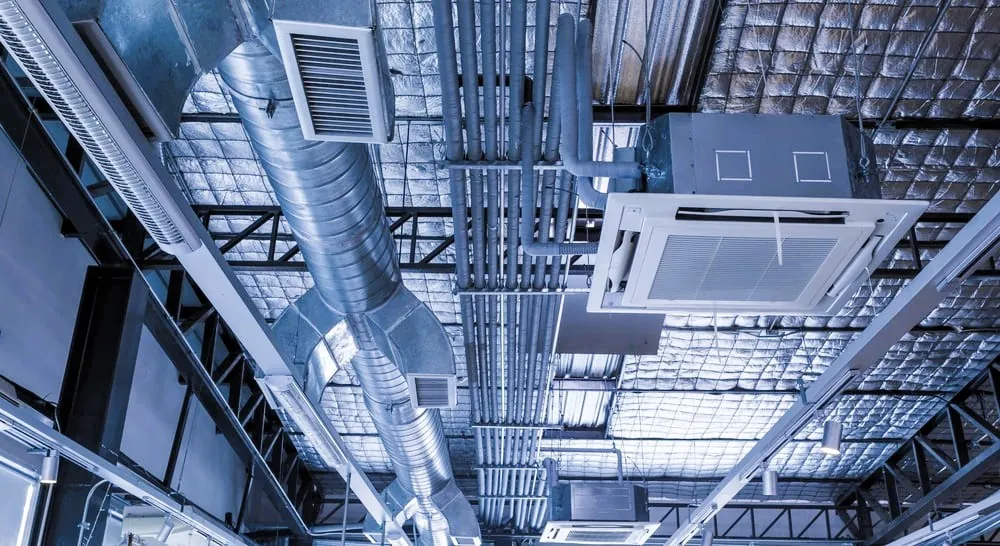
Integrated building systems that support comfort, efficiency, maintenance, and long-term performance.
Great building systems don’t happen by accident. Our mechanical, electrical, and plumbing engineers develop smart, coordinated solutions that maximize comfort, efficiency, and long-term value without unnecessary complexity. By working closely with the entire design team, we integrate building systems in ways that complement and enhance the architecture rather than simply fitting them into it.
Mechanical, electrical, and plumbing design is coordinated as part of the larger building strategy rather than in isolation. The result is a cleaner path through permitting and construction with systems sized for the way the building will actually be used.
MEP systems coordinated with architecture and structure from the earliest phases
Comfort and code compliance balanced with efficiency and maintainability
Lighting, power, and plumbing layouts tuned to each building type
Support for civic, hospitality, residential, and commercial programs
We sit down — in person or remotely — and identify which disciplines your project requires. No obligation.
We provide a written scope and fixed fee for each discipline selected. No surprises mid-project.
A single-page service agreement is signed and a kickoff meeting is scheduled. We confirm what we need from you and when.
Each phase runs on the sequence shown above. You review at every gate before we advance.
Integrated Systems
Mechanical, electrical, and plumbing systems designed as one coordinated package.
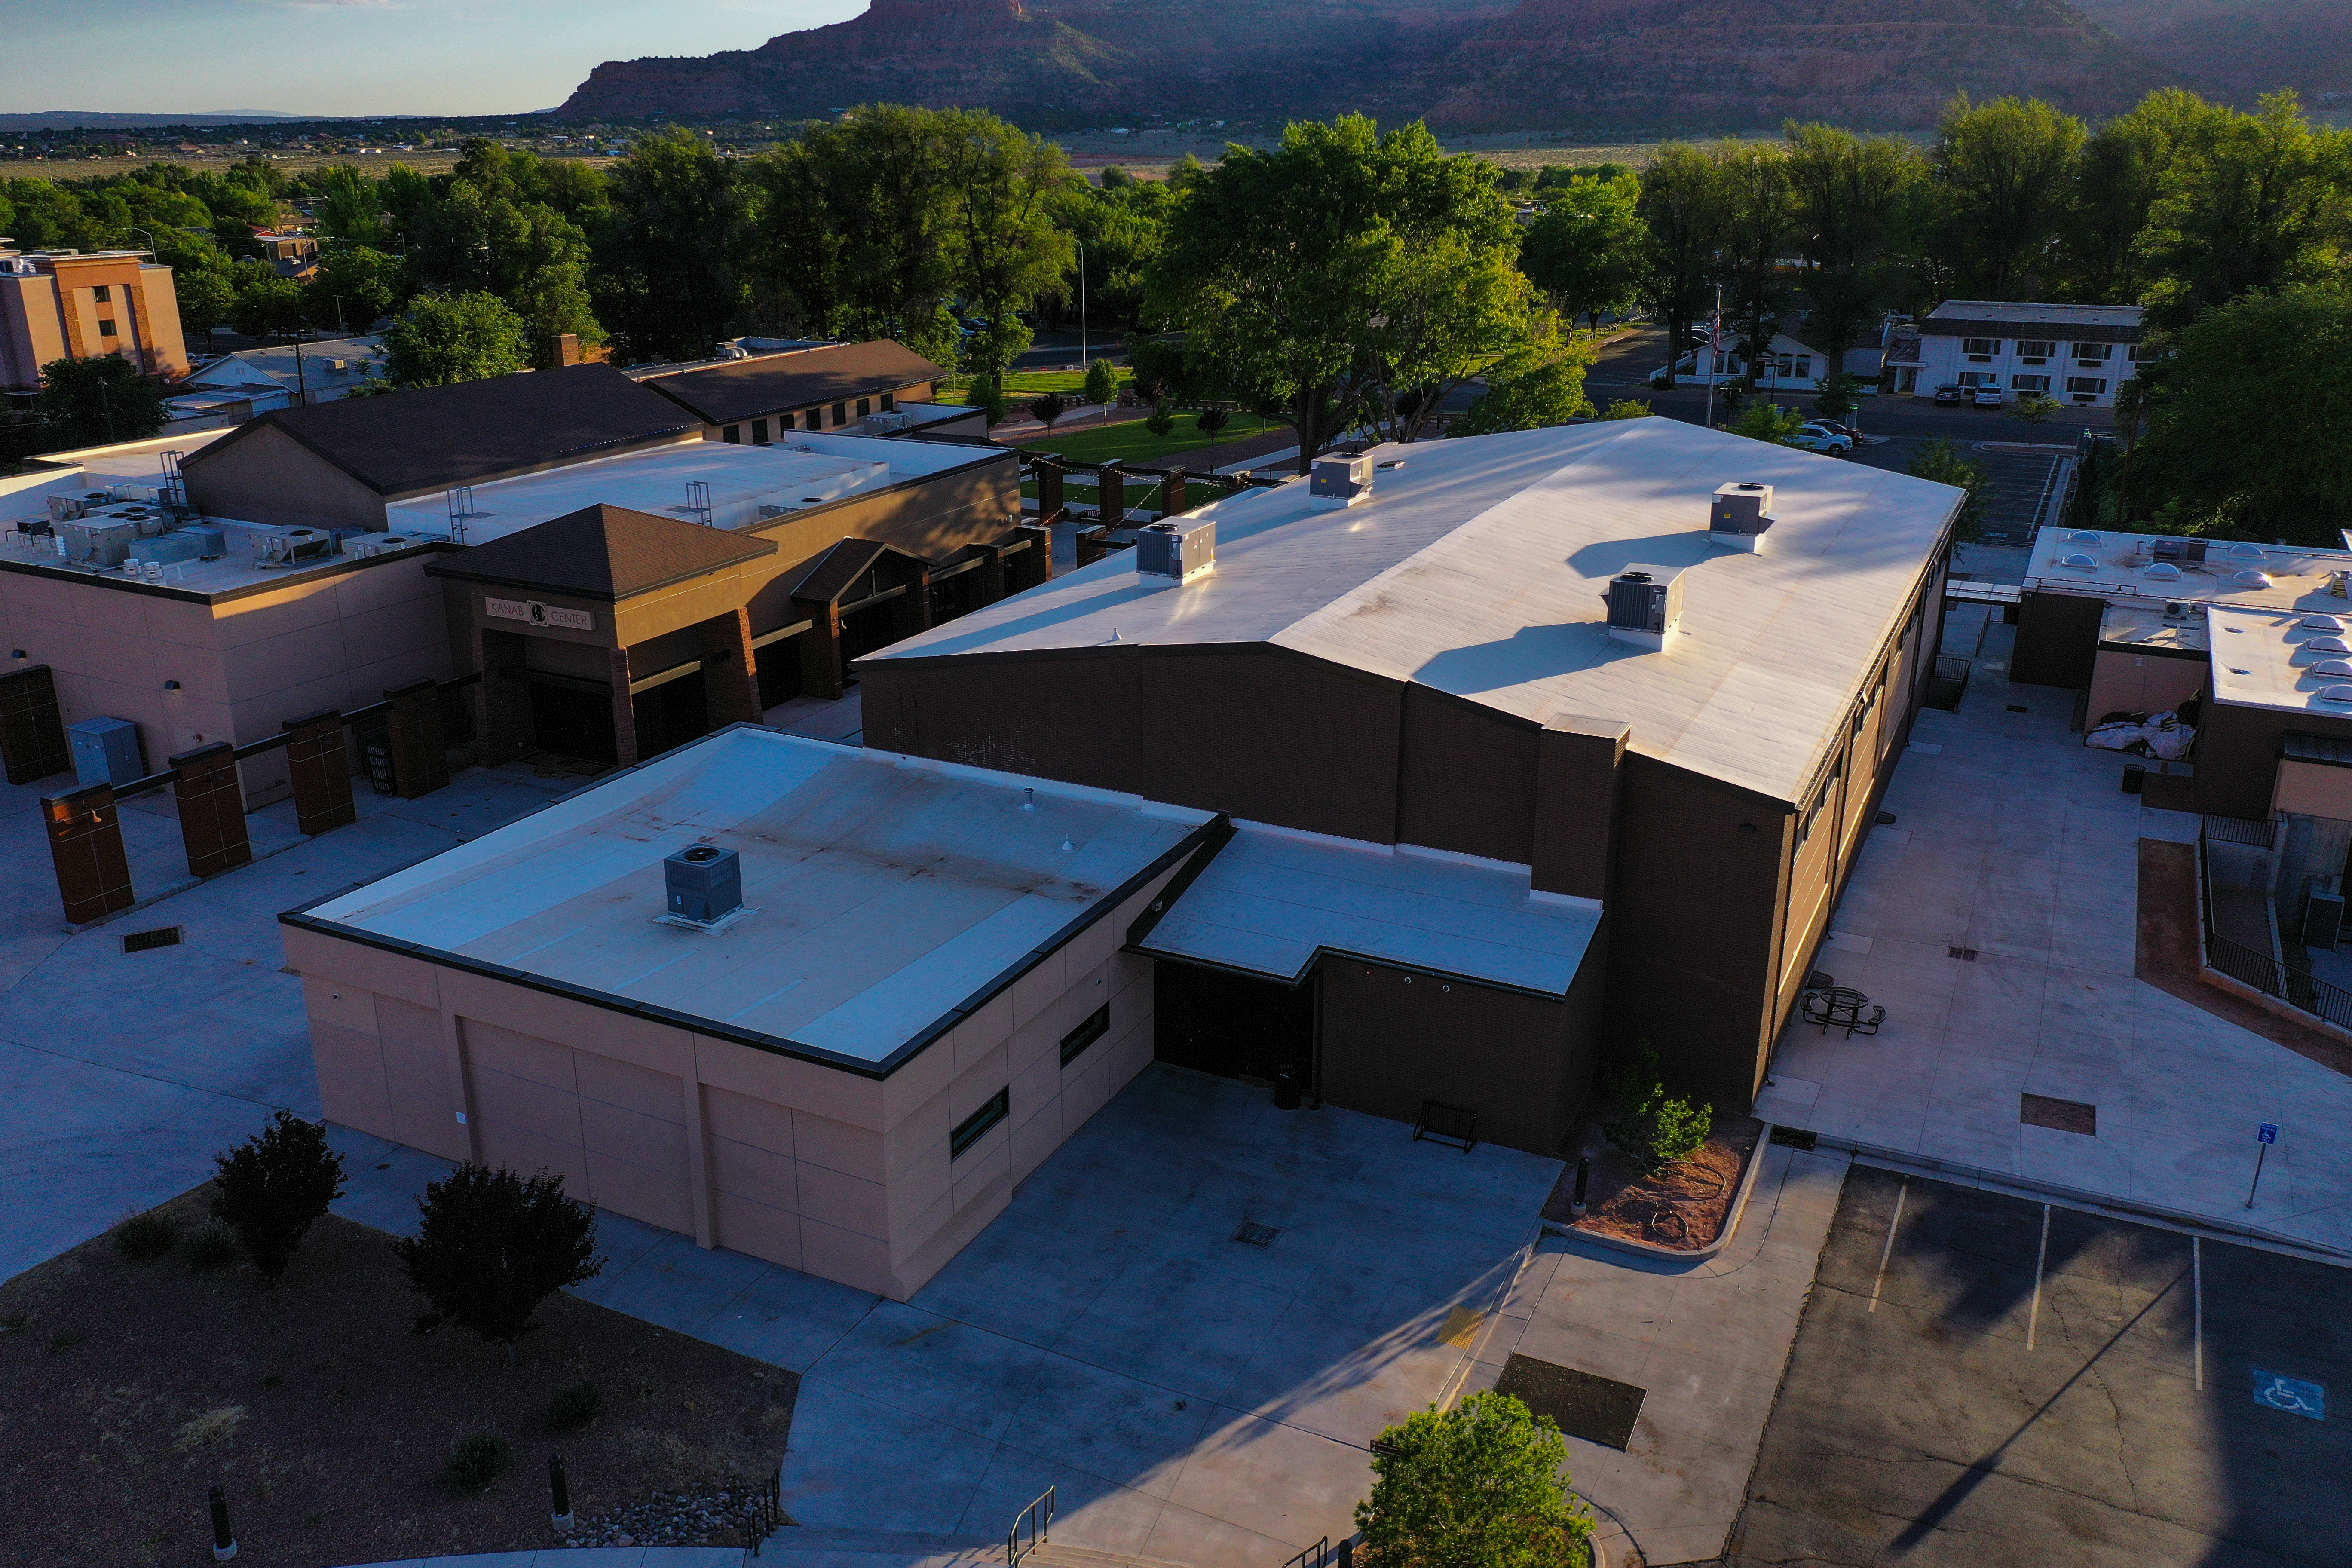
Civic Facilities
Building systems planned for dependable public use and straightforward maintenance.
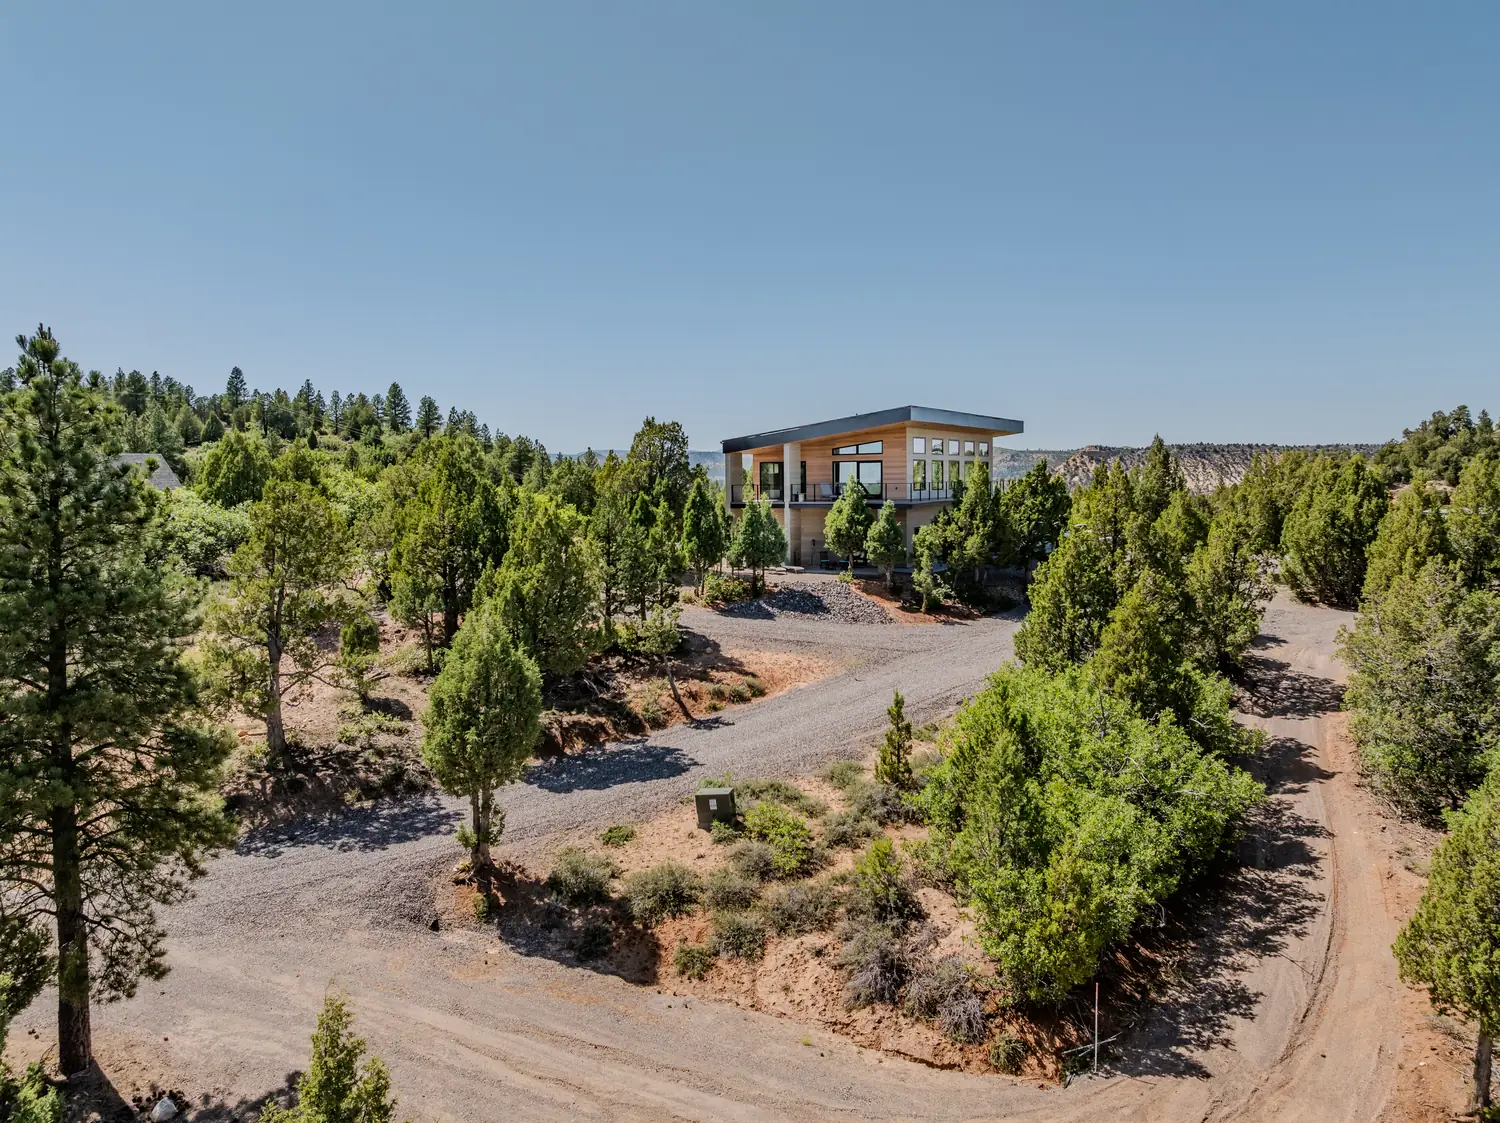
Comfort + Efficiency
Residential systems that support daily comfort without overcomplicating operation.